
Open House Fri, Sep 25th 11:00 AM - 1:00 PM





Address
10745 56th Avenue, Allendale, MI
Price
$ 679,900
Property Attributes
- MLS#26020667
- TypeSingle Family
- Listing Status Active
- CountyOttawa
- CityAllendale
- NeighborhoodPearline Estates
- Zip49401
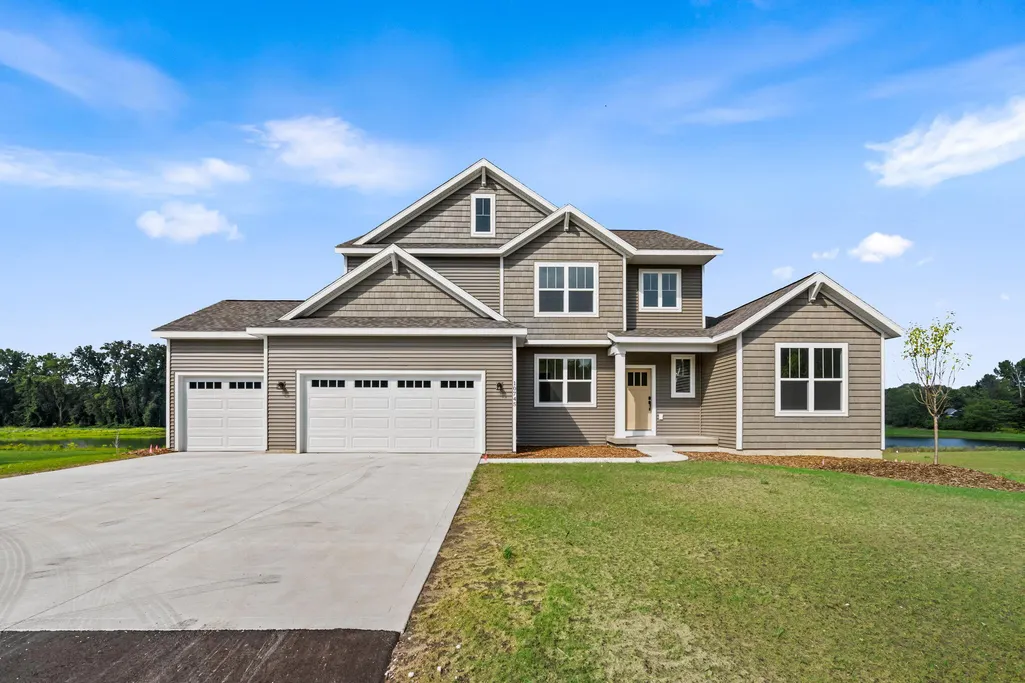
- StyleCraftsman, Traditional
- Year Built2026
- Price$ 679,900
- Bedrooms4
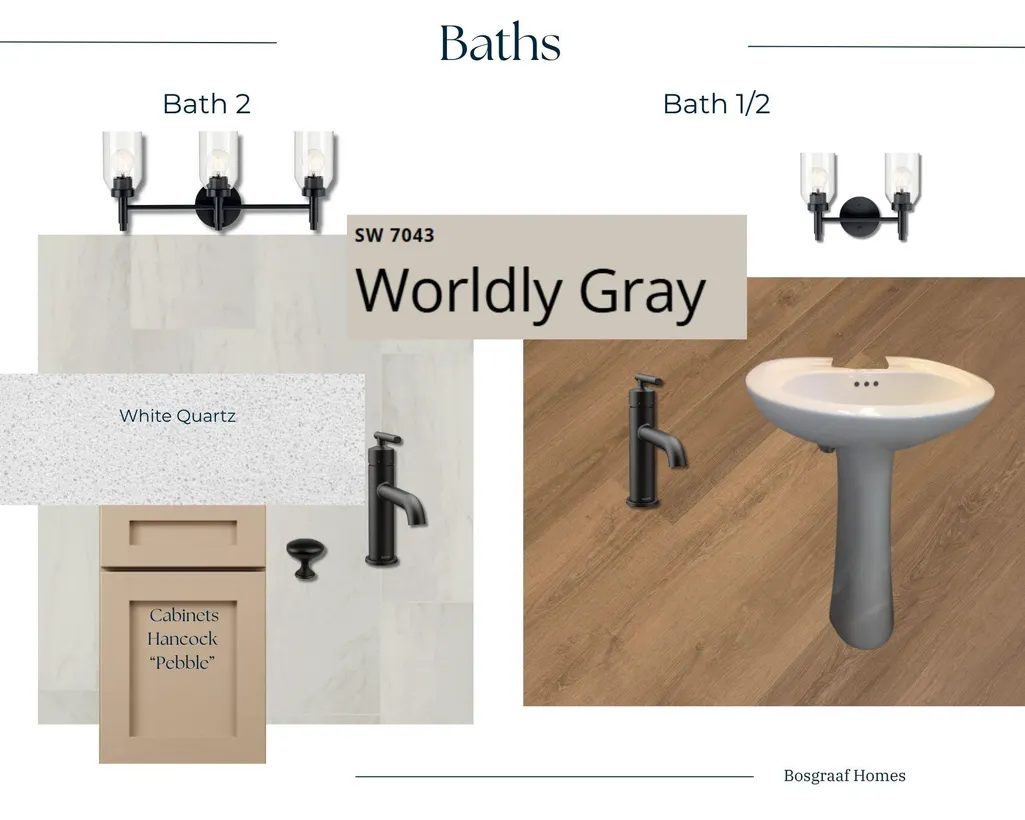
- Full Bathrooms2
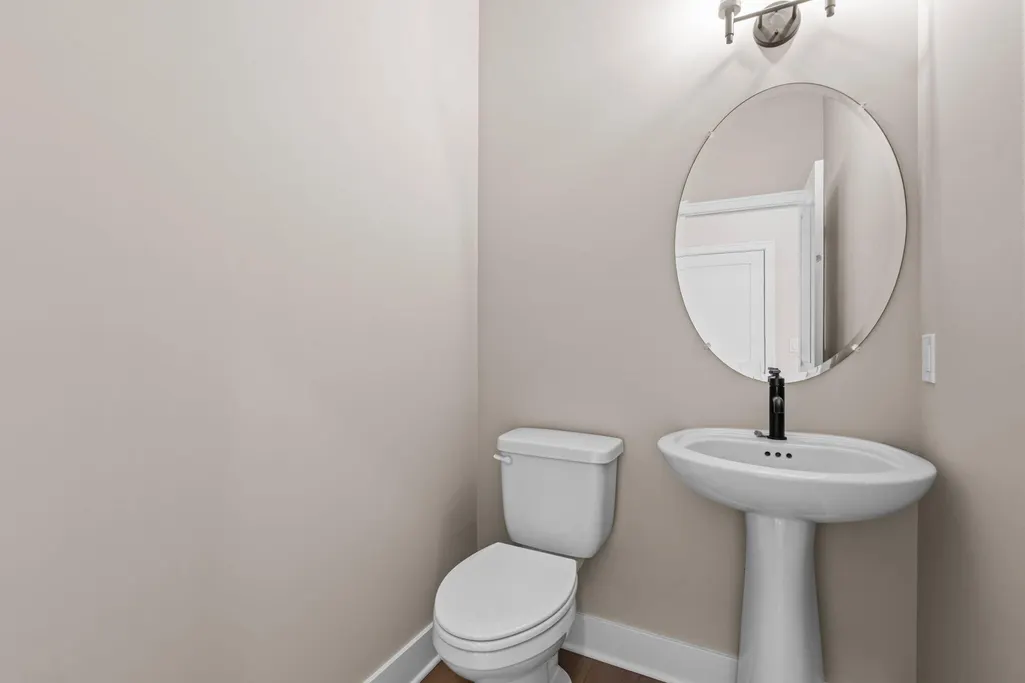
- Half Bathrooms1
- Sqr Footage2519
- Lot Size2 Acres
Data Source:
Michigan Regional Information Center (MICHRIC)
Property Description
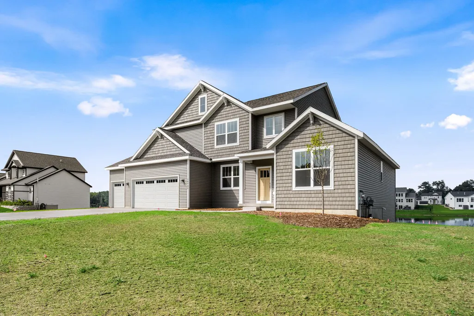
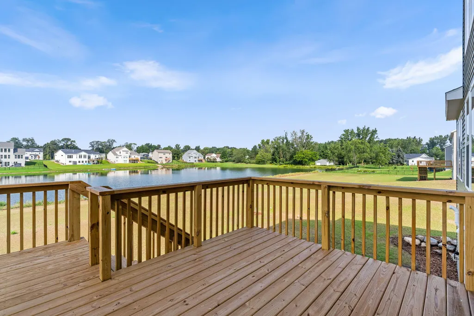
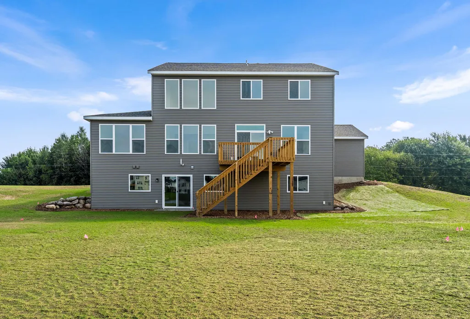
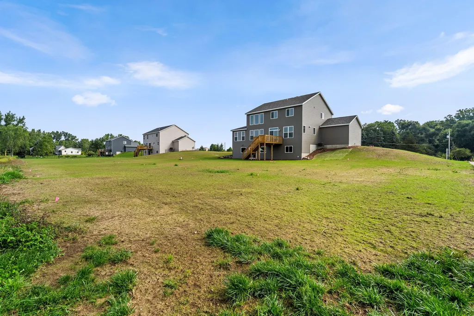
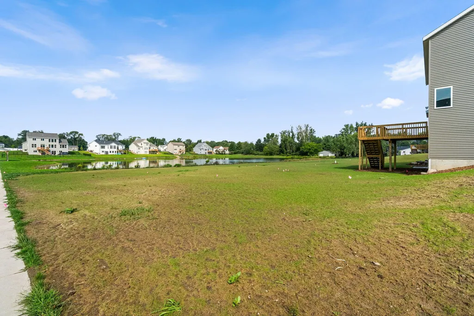
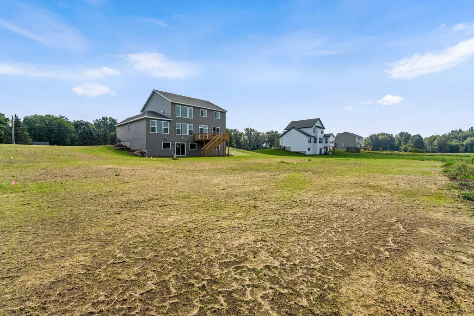
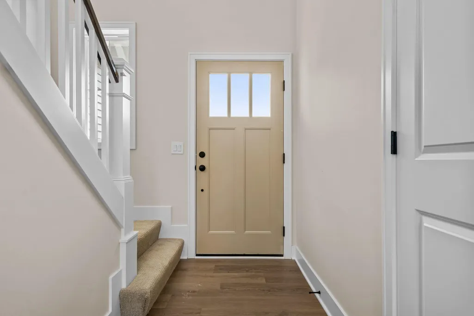
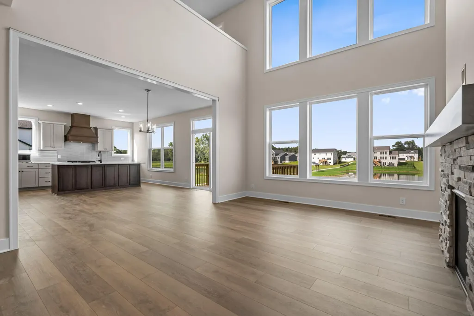
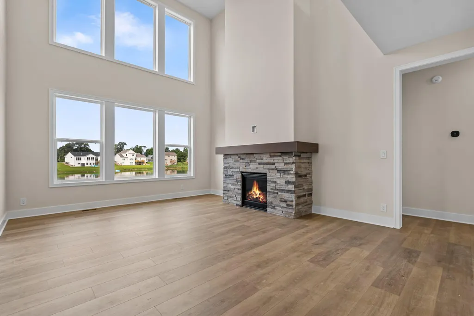
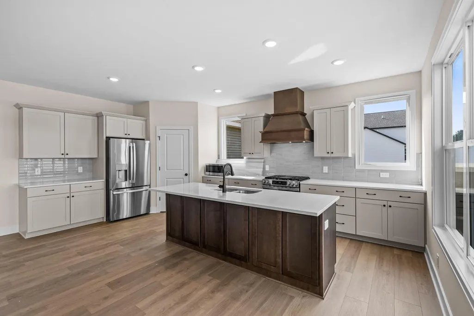
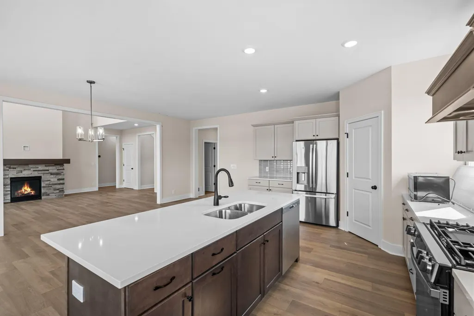
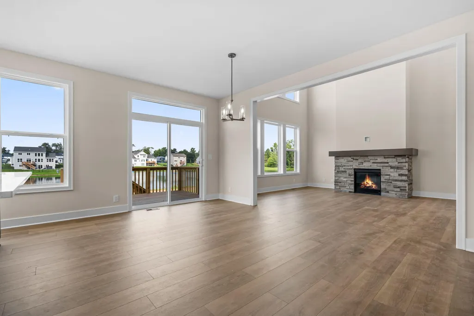
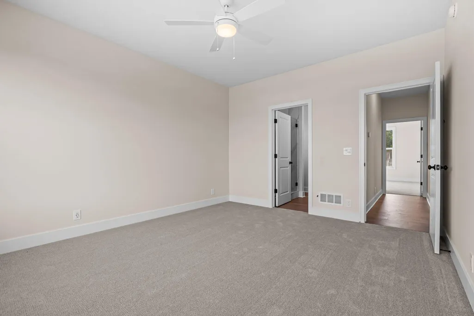
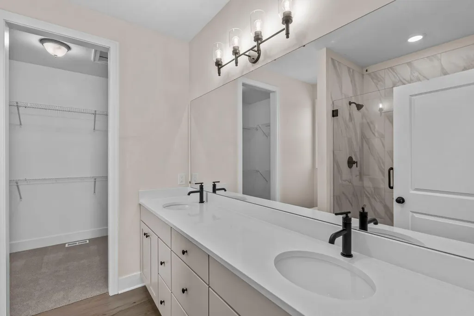
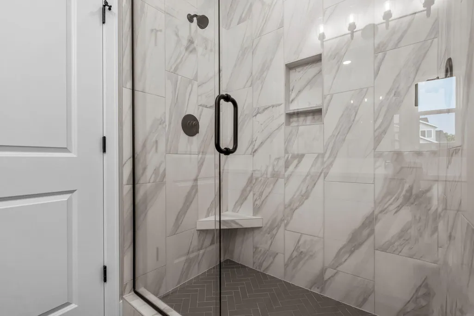
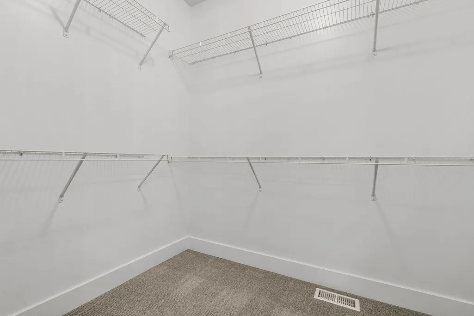
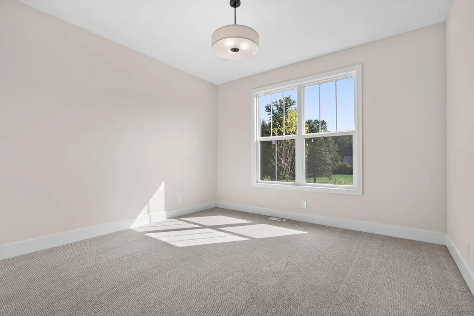
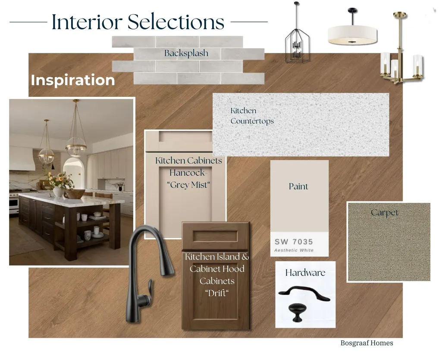
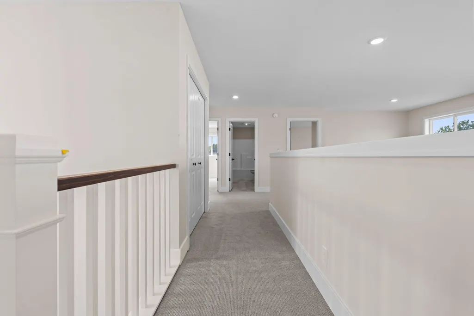
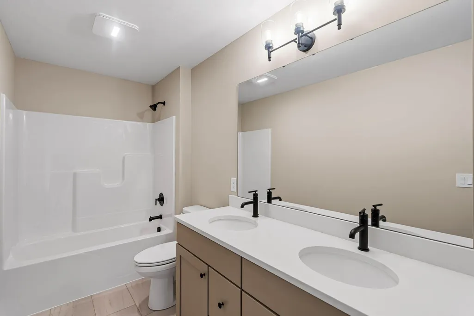
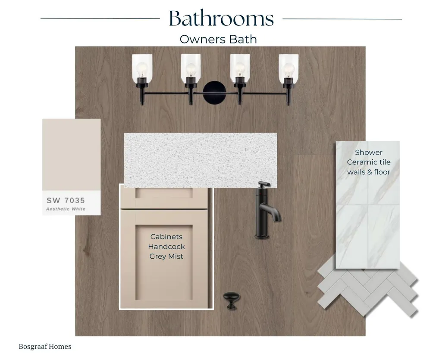
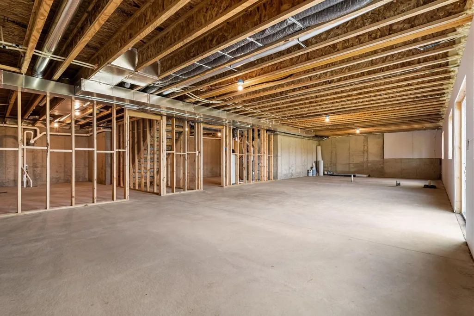
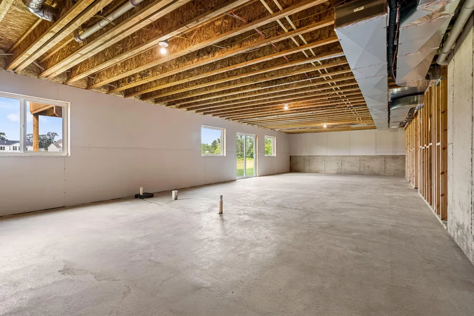
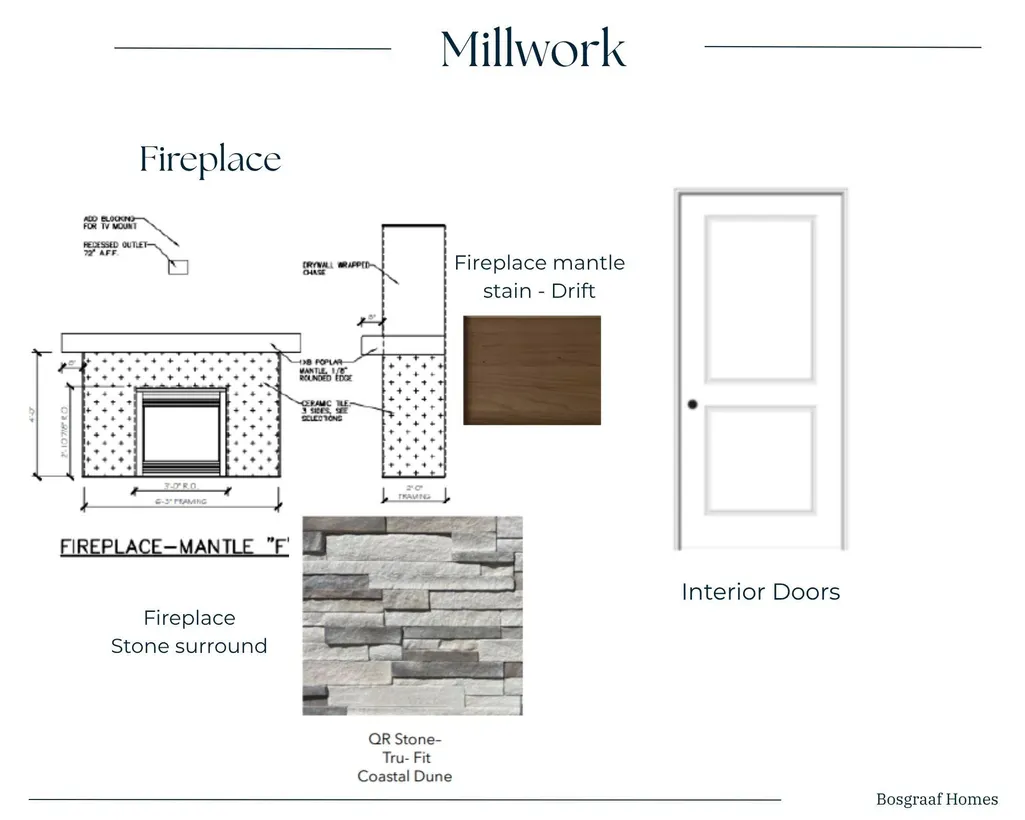
Welcome to your next dream home in Allendale, Michigan -- a stunning new construction that masterfully blends space, function, and modern living across three thoughtfully designed levels. The main floor is built for the way families actually live, featuring an open-concept kitchen with a walk-in pantry flowing into a spacious dining area and gathering room with a cozy fireplace. A private first-floor owner's suite with a full bath and walk-in closet offers the ultimate in convenience, while a dedicated home office, main-level laundry room, and welcoming foyer with covered porch add everyday elegance. Step outside to the large wood deck -- perfect for entertaining or simply enjoying the outdoors. Upstairs, a dramatic loft with open-to-below views anchors three additional bedrooms, a full bath, and two walk-in closets, creating a bright and airy upper level the whole family will love. The walkout lower level offers an optional fifth bedroom, optional bath, rec room, and generous storage!
| Price History | |
|---|---|
| 5/7/2026 | Listed $679,900 |
General Features
| Sewer | Septic Tank |
|---|---|
| Heating | Forced Air,Hot Water |
| Cooling | Central Air |
| Utilities | Phone Available,Natural Gas Available,Electricity Available,Cable Available,Phone Connected,Natural Gas Connected,Cable Connected,Storm Sewer,High-Speed Internet |
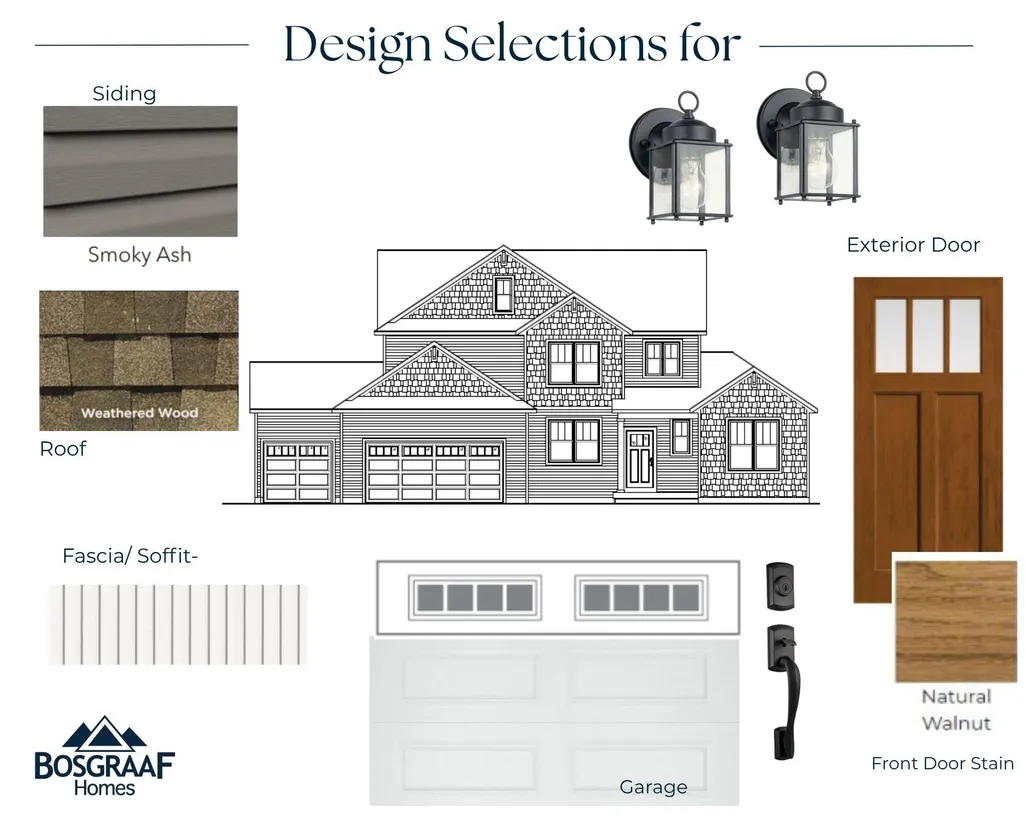
| Roof | Asphalt,Shingle |
| Appliances | Humidifier,Dishwasher,Microwave,Oven,Range,Refrigerator,Washer |
| HOA Fee | 500 |
| Garage Spaces | 3 |
| Association Fee Includes | Other |
| Architectural Style | Craftsman,Traditional |
| Security Features | Carbon Monoxide Detector(s),Fire Alarm,Smoke Detector(s) |
| Construction Materials | Concrete,Vinyl Siding |
| Year Built | 2026 |
| Stories Count | 2 |
| Township | Allendale Twp |
| Property Subtype | Single Family Residence |
| Tax Year | 2025 |
| Ownership | Broker/Agent Owned |
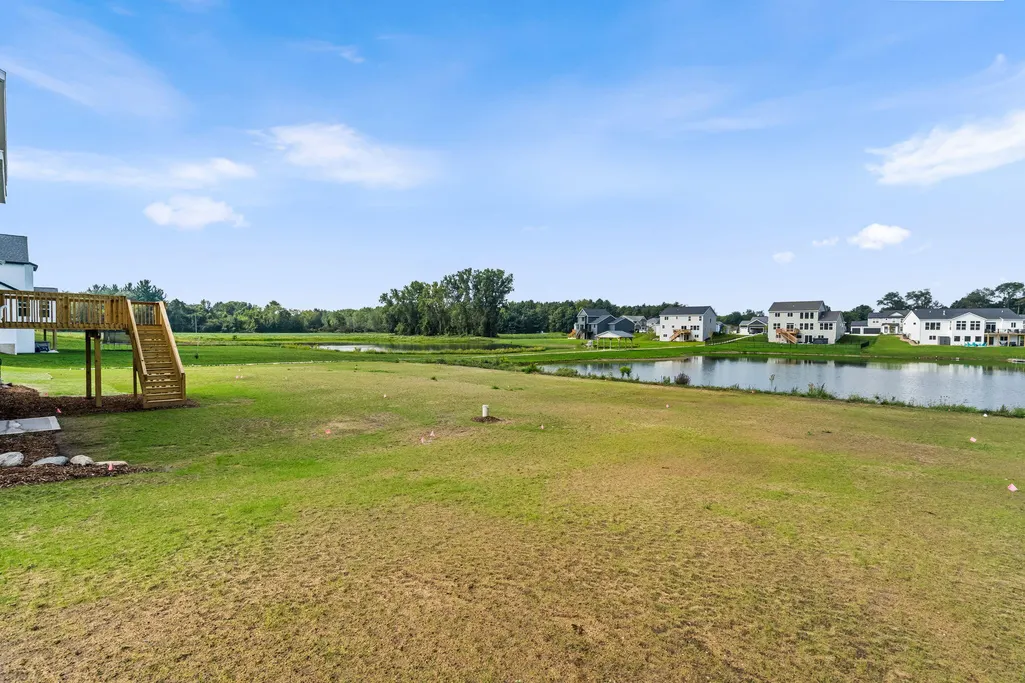
| Waterfront Features | Pond |
| Assoc Fee Paid Per | Annually |
| County | Ottawa |
| New Construction | true |
| Property Type | Residential |
| Association Amenities | Pets Allowed |
| HOA | true |
| Attached Garage | true |
| Subdivision Name | Pearline Estates |
| Garage Y/N | true |
| Total Rooms | 4 |
| Full Baths | 2 |
| Status | Active |
| Directions | From Lake Michigan Drive: Turn south on 68th Ave, turn east on 56th Ave property is on the right side. |
| City | Allendale |
| Body of Water | 2 Ponds |
| High School District | Allendale |
| Lot Size Units | Acres |
| Lot Size Square Feet | 87120 |
| Carport Y/N | No |
| Listing Terms | Cash,VA Loan,Conventional |
| Land Lease Y/N | No |
| Home Warranty Y/N | true |
| Lease Renewal Y/N | No |
| Additional Parcels Y/N | No |
| Rent Control Y/N | No |
| Virtual Tour | https://www.propertypanorama.com/instaview/wmlar/26020667 |
| Builder Name | T. Bosgraaf Homes |
| Standard Status | Active |
| Tax Assessed Value | 47735 |
| MobileHomeRemainsYN | No |
| Legal Description | PART OF SE 1/4 COM E 1/4 COR, TH S 0D 40M 26S E 340 FT TO PT OF BEG, TH CONT S 0D 40M 26S E 155 FT, S 89D 19M 34S W 530 FT, N 0D 40M 26S W 19 FT M/L TO S WATER'S EDGE N POND, NW'LY 157 FT M/L ALG SD W |
| Senior Community | None |
Interior Features
| Interior Amenities | Ceiling Fan(s),Broadband,Garage Door Opener,Center Island,Eat-in Kitchen,Pantry |
|---|---|
| Basement | Slab,Walk-Out Access |
| Flooring | Carpet,Laminate,Vinyl |
| Total Fireplaces | 1 |
| Fireplace Features | Family Room |
| Air Conditioning Y/N | true |
| Heating Y/N | true |
| Window Features | Low-Emissivity Windows,Screens,Insulated Windows |
| Fireplace Y/N | true |
| Half Baths | 1 |
| Laundry Features | Gas Dryer Hookup,Laundry Room,Main Level,Washer Hookup |
| Total Bedrooms | 4 |
| Main Level Bedrooms | 1 |
| Total Baths | 3 |
| Pantry | true |
Exterior Features
| Parking Features | Garage Faces Front,Garage Door Opener,Attached |
|---|---|
| Lot Features | Sidewalk |
| Water Source | Well |
| Lot Size Area | 2 |
| Spa | No |
| Building Area Total | 2519 |
| Lot Dimensions | 590 x 155 x 530 x 19 |
| Lot Size Acres | 2 |
| Road Surface Type | Paved |
| Waterfront Y/N | true |
| Crops Included Y/N | No |
| Horse Y/N | No |
| Irrigation Water Rights Y/N | No |
| Private Frontage | true |
| View | true |
Amenities
- Foreclosure
- Views
- Short Sale
- New Construction
- Adult 55+
- Lease To Own
- No HOA Fees
- Furnished
- Primary On Main
- Air Conditioning
- Seller Finance
- Green
- Fixer Upper
- Horse
- Golf
- Fireplace
- Deck
- Garage
- Basement
- Pool
Property vs Single Family Average in 49401
Price
Year Built
Visits
 Listing information is provided by Participants of the MichRIC MLS. IDX information is provided exclusively for personal, non-commercial use, and may not be used for any purpose other than to identify prospective properties consumers may be interested in purchasing. Information deemed reliable but not guaranteed. ©: MichRIC MLS. Last Update September 24, 2026 1:06 PM UTC
 Greater Lansing Association of Realtors® (GLAR) All information deemed reliable but not guaranteed. All properties are subject to prior sale, change or withdrawal. Neither listing broker(s) or information provider(s) shall be responsible for any typographical errors, misinformation, misprints and shall be held totally harmless. Listing(s) information is provided for consumer's personal, non-commercial use and may not be used for any purpose other than to identify prospective properties consumers
